
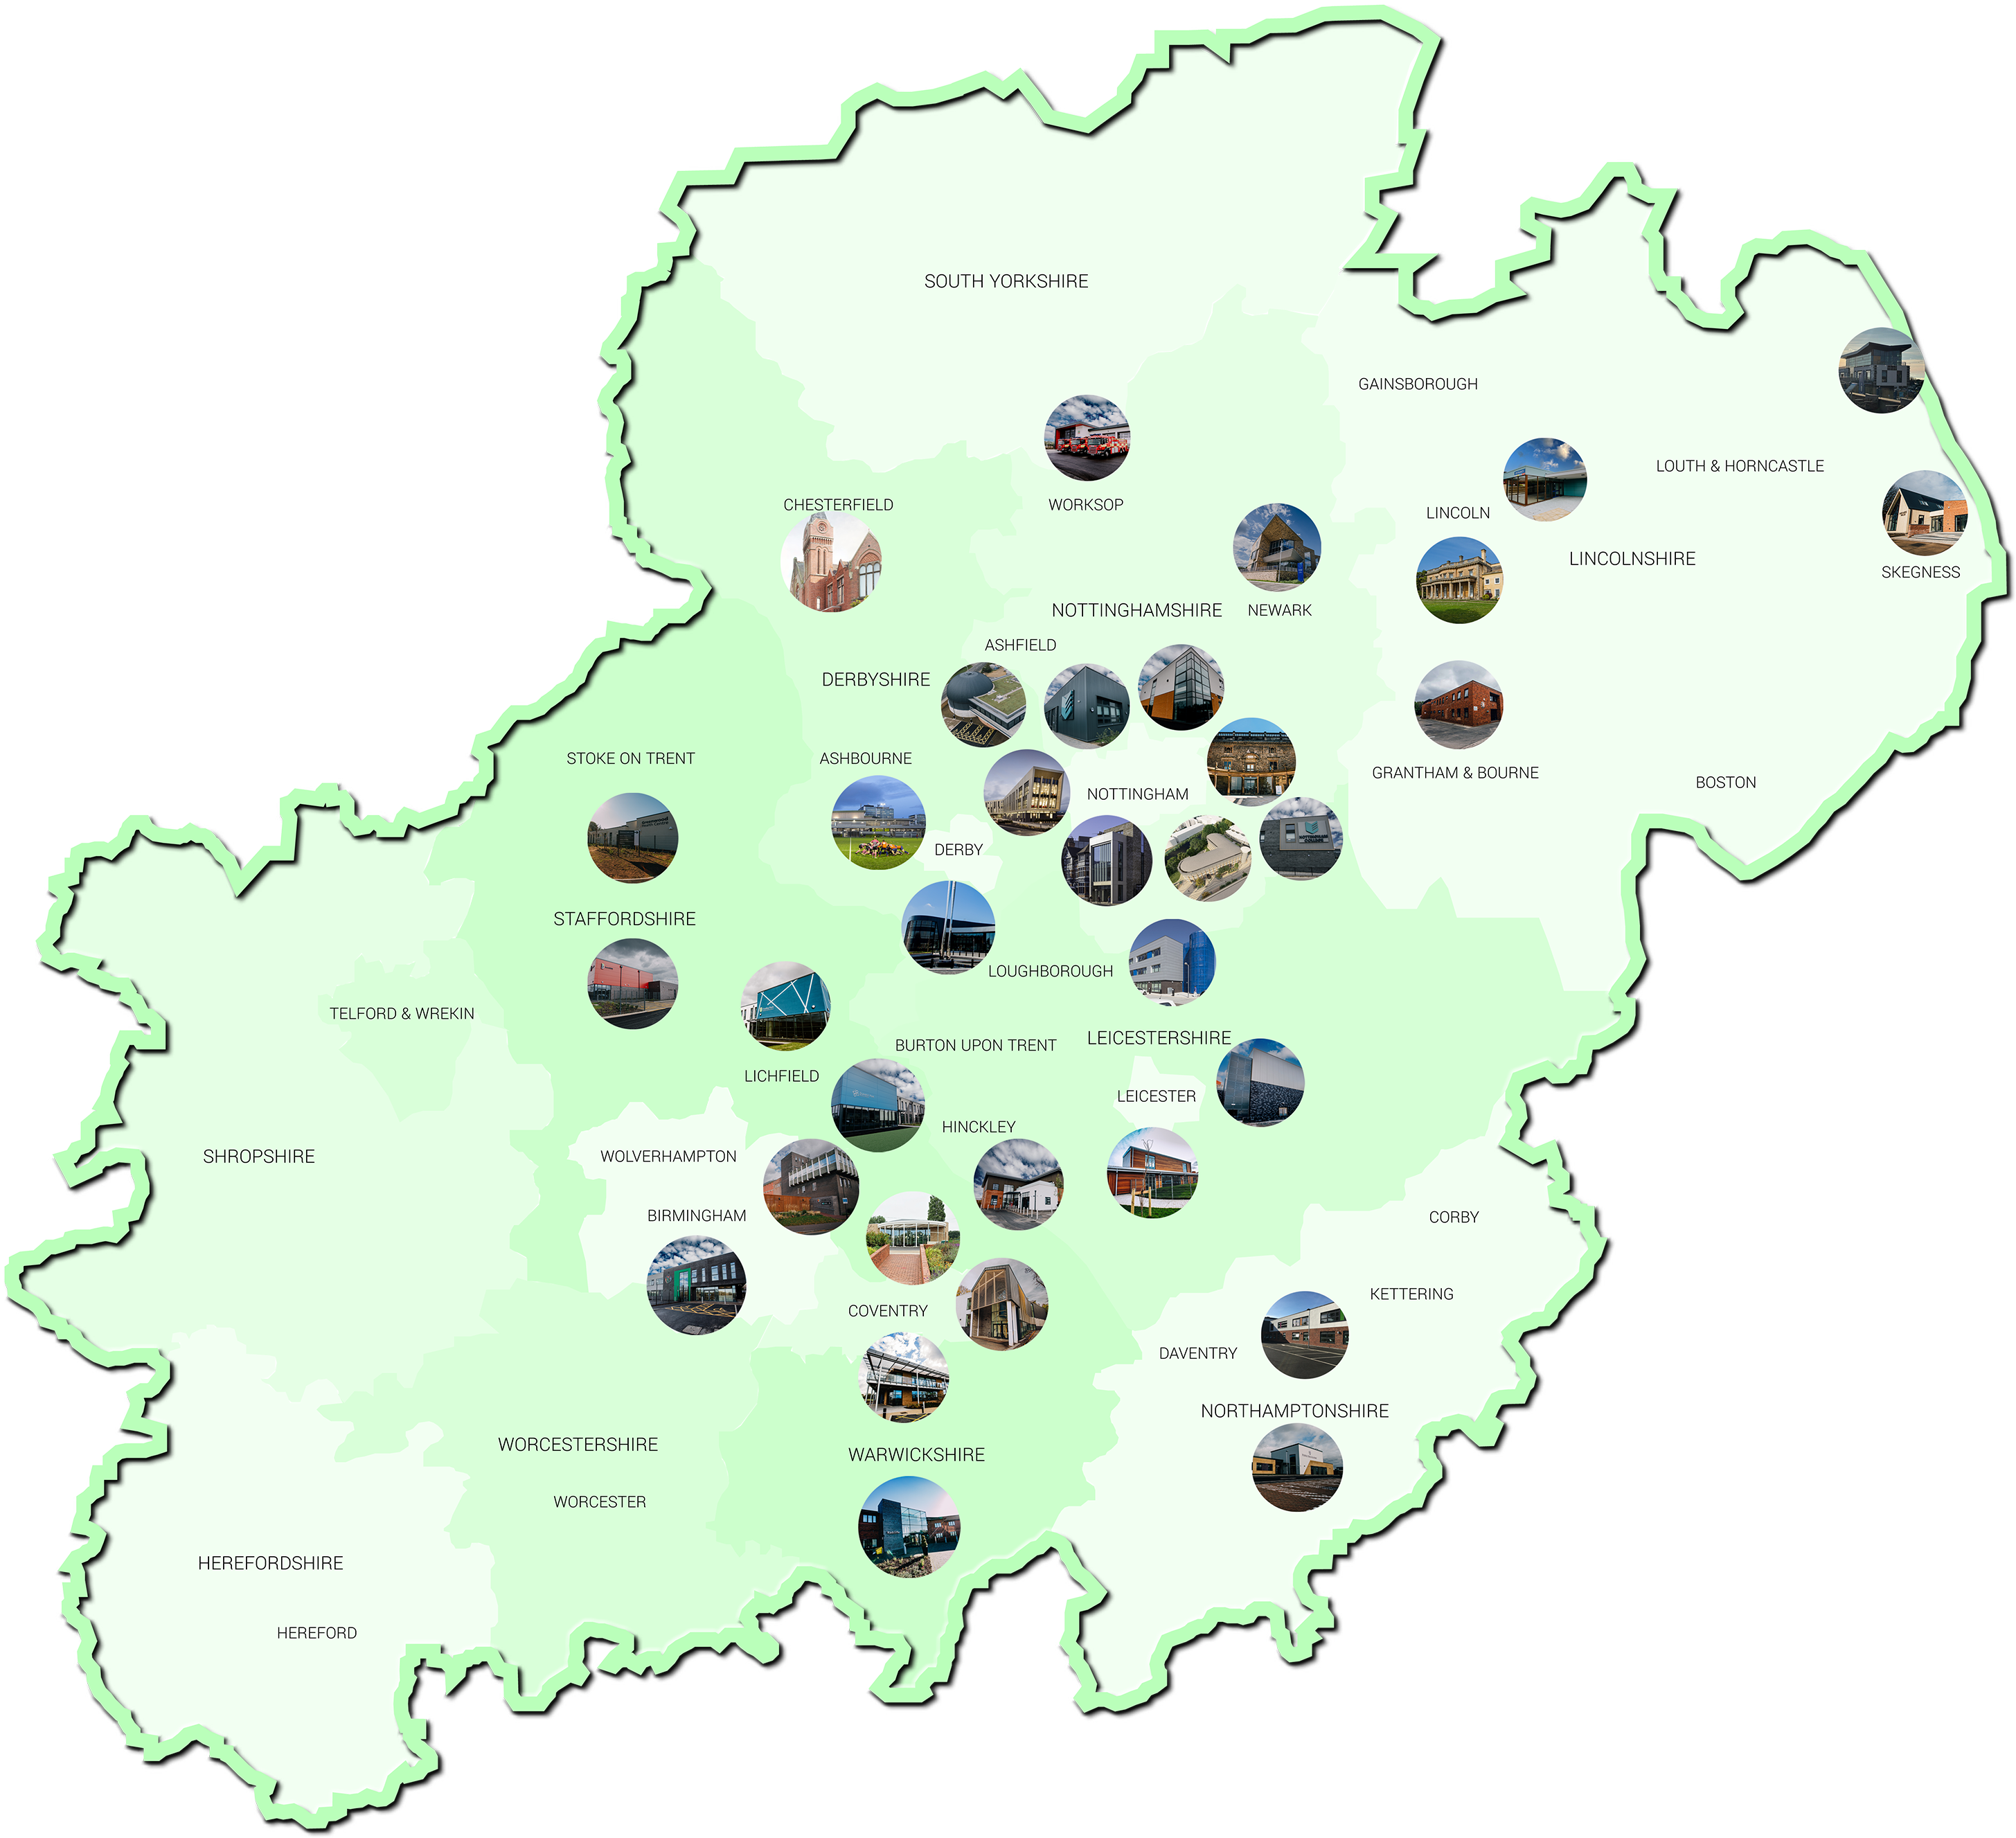
Region Map
 CLICK ON THE MAP BUTTONS TO SEE
EXAMPLES OF PAST PROJECTS THAT HAVE
PUT G F TOMLINSON FIRMLY ON THE MAP WHEN IT COMES TO EXCELLENCE, DELIVERY AND CLIENT SATISFACTION
iHub Innovation Centre
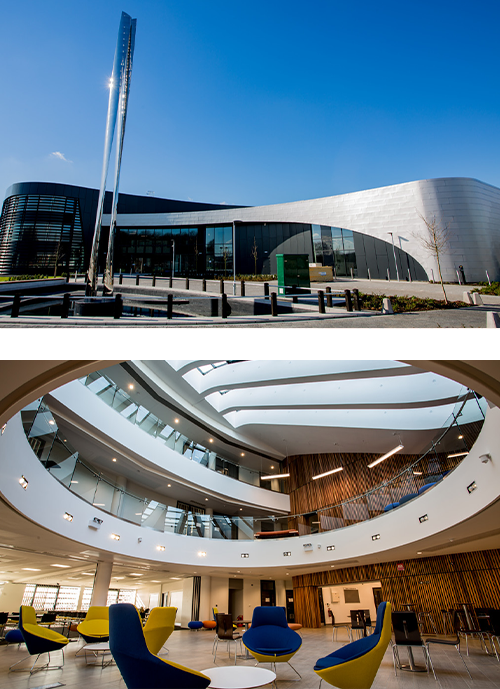
iHub Innovation Centre.
Client: Derby City Council.
Location: Derby
Project value: £10.0m
Design and construction of iHub, a state-of-the-art innovation centre and the first flagship development at the heart of Derby’s Infinity Park. iHub is a landmark building demonstrating the region’s position as the UK’s centre for transport engineering. Home to ambitious high-tech engineering companies who want to grow their presence in the transport industry.
Purple Oaks Academy
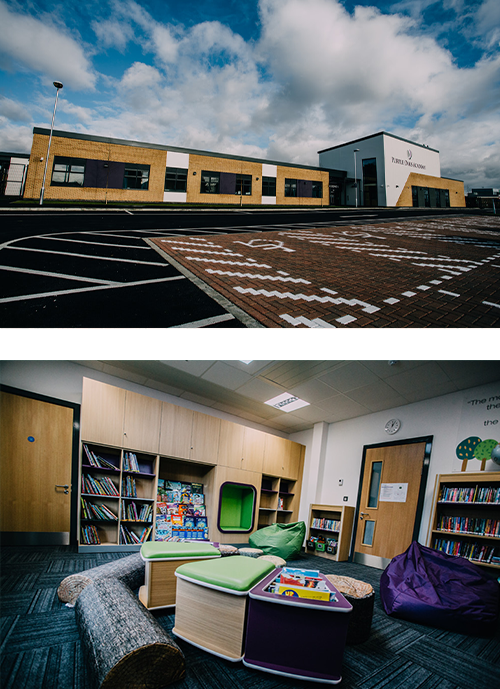
Purple Oaks Academy
Client: Greenwood Academies Trust
Location: Northampton
Project value: £5.5m
Design and Construction of a fit for purpose Academy for students aged 3-18. The Purple Oaks Academy will provide 100 places for students with a diagnosis of Autistic Spectrum Disorder (ASD) and/or Severe Learning Difficulties.
Medical Physics Bunker
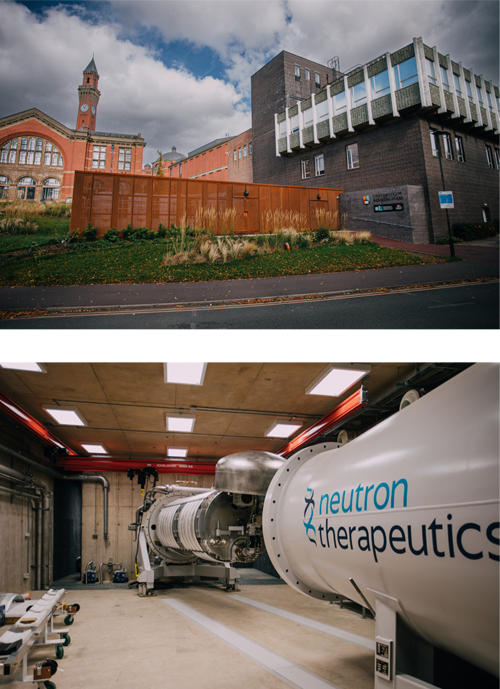
Medical Physics Bunker
Client: University of Birmingham
Location: Birmingham (Edgbaston Campus)
Project value: £2.6m
Design and construction of a new Medical Physics Bunker to house the UK’s first High Flux Accelerator-Driven Neutron Facility and only the second such facility in the world located for the University of Birmingham at the Edgbaston Campus.
Nottingham Castle Restoration
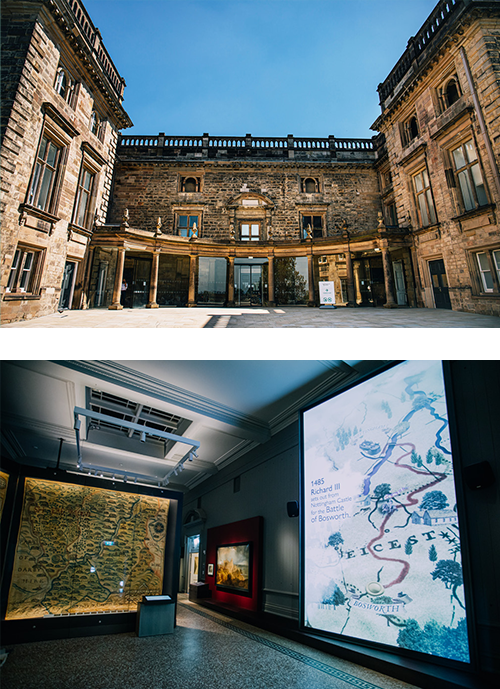
Nottingham Castle Restoration
Client: Nottingham City Council
Location: Nottingham
Project value: £16.0m
The transformation of Nottingham Castle to become a world-class visitor destination. The redeveloped site includes a new contemporary visitors’ centre and remodelling of the grounds, as well as an extension to the existing Ducal Palace, which houses the new Robin Hood and Rebellion galleries to tell the stories of the city’s legendary outlaw and history of rebellion.
Worksop Fire Station
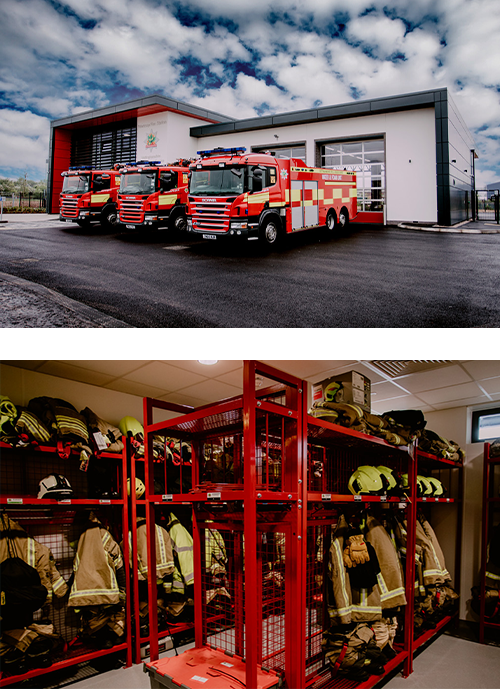
Worksop Fire Station
Client: Nottinghamshire Fire & Rescue
Location: Worksop Nottinghamshire
Project value: £3.4m
Construction of a new-build Fire Station for Nottinghamshire Fire & Rescue which has replaced the existing station situated in Eastgate, which was an ageing and costly to run station originally built in 1963. The new facility comprises of new meeting rooms & offices, 3 fire engine bays and a gymnasium for firefighters. Externally, there is a new three-storey training tower and compound store, new car parking and hard and soft landscaping to the grounds.
Osbourne Building Extension
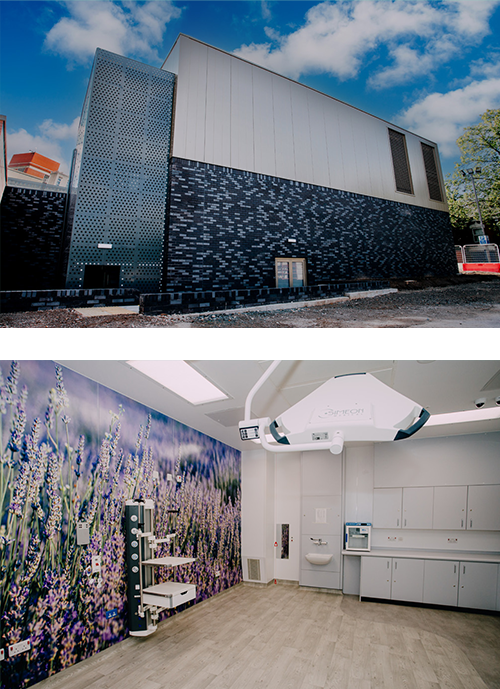
Osbourne Building Extension, Leicester Royal Infirmary
Client: University Hospitals of Leicester Trust
Location: Leicestershire
Project value: £3.5m
A significant extension and enhancement works to the existing radiology department in Leicester Royal’s Osborne Building to deliver a secure radiotherapy facility as part of the health care provision for local people in the region.
Oscott Manor SEND School
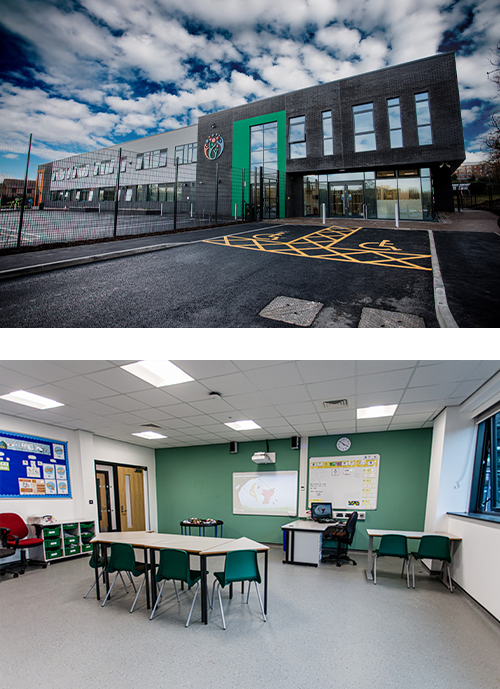
Oscott Manor SEND School
Client: Department for Education
Location: Erdington Birmingham
Project value: £8.0m
The new 29,923 sq ft school caters for students aged 11-19 with autism as their primary diagnosis and comprises a range of teaching spaces for ICT, design and technology, science and music, occupational therapy and life skills kitchen along with staff facilities.
Advanced Manufacturing Building
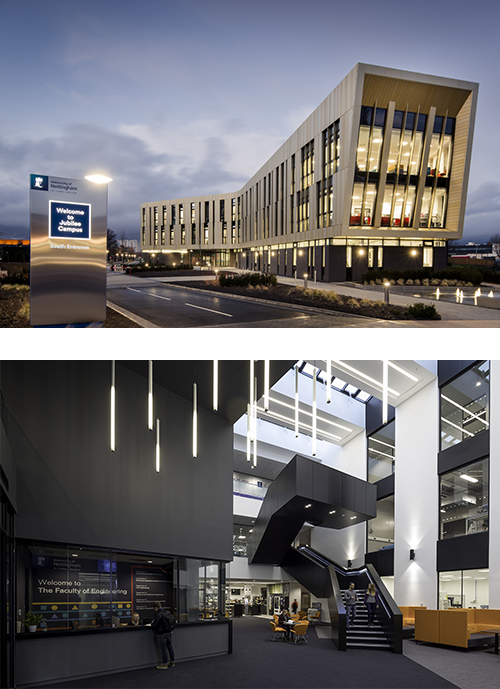
Advanced Manufacturing Building
Client: University of Nottingham
Location: Nottingham (Jubilee Campus)
Project value: £18.0m
The building is the largest academic manufacturing teaching and research facility in the UK, providing facilities to support and shape the UK’s advanced manufacturing sector, related to automation, precision manufacturing, Additive Manufacturing (3D printing) and light weight composite materials.
Stephenson Memorial Hall Re-development
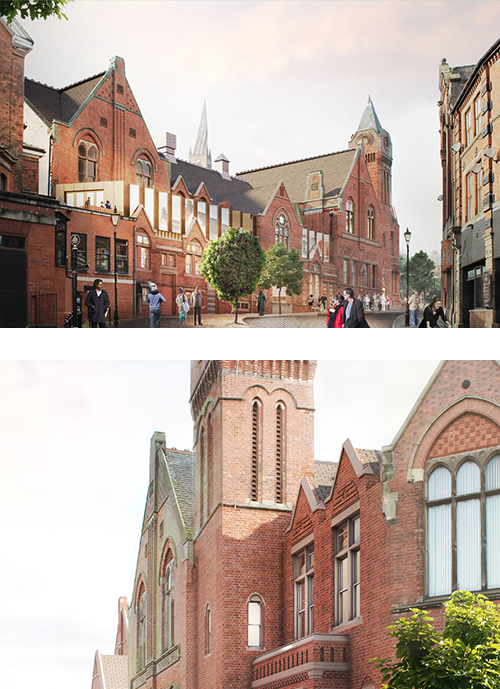
Stephenson Memorial Hall Re-development
Client: Chesterfield Borough Council
Location: Chesterfield
Project value: £16.2m
Transformation of Chesterfield’s Grade II Listed Theatre and Museum to create a state-of-the-art cultural venue in the heart of the Chesterfield town centre. The refurbishment of Stephenson Memorial Hall which is home to both the Pomegranate Theatre and Chesterfield Museum includes the re-opening of the original historic entrance, which will create a combined cultural venue and encourage visitors to explore both aspects of the building.
Riseholme Hall Re-development
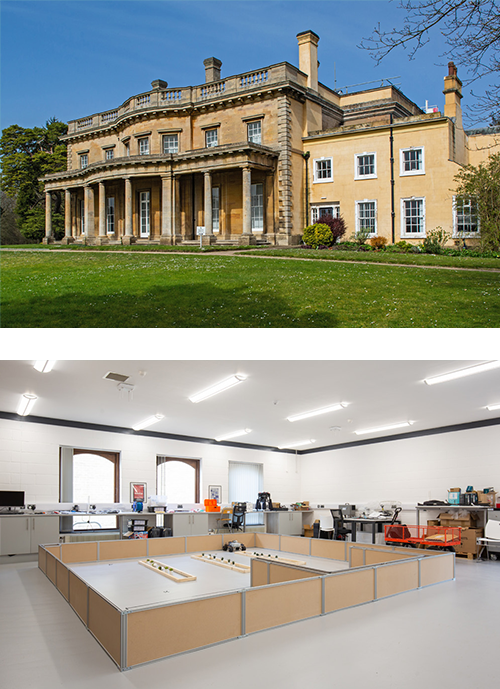
Riseholme Hall Re-development
Client: University of Lincoln
Location: Lincoln
Project value: £4.7m
Refurbishment of existing buildings at the University of Lincoln’s Riseholme Campus, which spans over 200 hectares and is home to the Lincoln Institute for Agri-Food Technology (LIAT), as well as comprising a working farm, woodlands, grasslands and watercourses.
Beaconfields Primary School
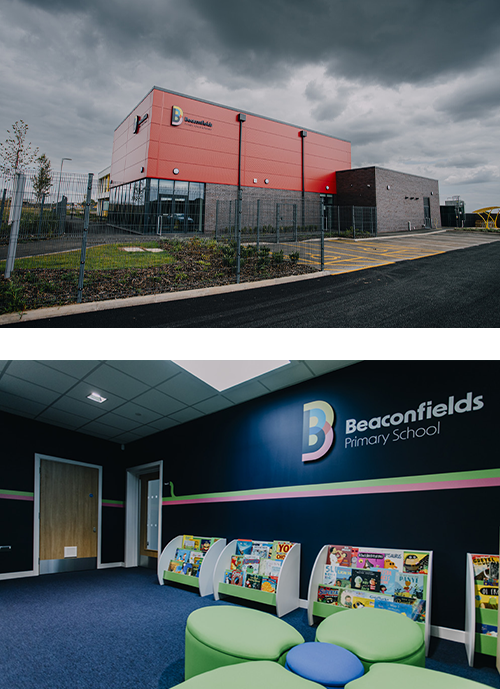
Beaconfields Primary School
Client: Staffordshire County Council
Location: Stafford
Project value: £6.2m
Construction of a new two-storey one form entry primary and nursery school. The site comprises nine classrooms, a library, catering spaces, staff offices and an indoor school hall with acoustic panelling and tiles. New pedestrian and vehicular ways, along with landscaping was also formed and the new outdoor play area enables a number of sports activities for pupils.
MIRA Technology Centre
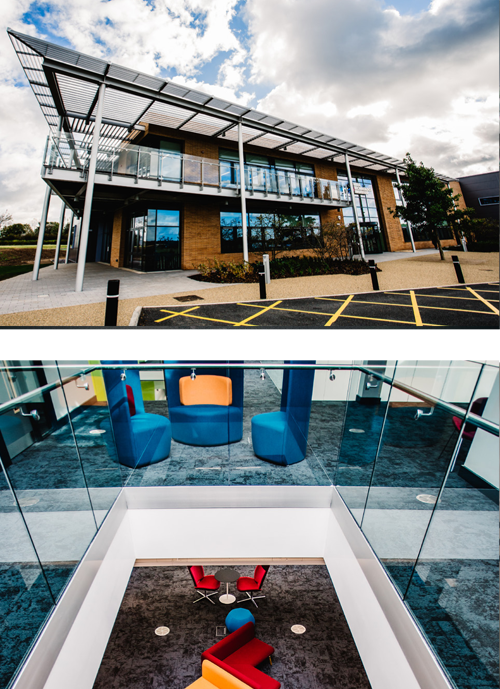
MIRA Technology Centre
Client: North Warwickshire & South Leicestershire College
Location: Nuneaton
Project value: £5.5m
Construction of the new MIRA Technology Institute. The development comprises both individual and open-plan office space, teaching areas, multi-functional rooms with removable acoustic partitions and a large workshop area. The MTI offers a variety of training and meeting and workshop facilities along with conference facilities at this leading automotive training, events and conference centre.
Dorothy Goodman School
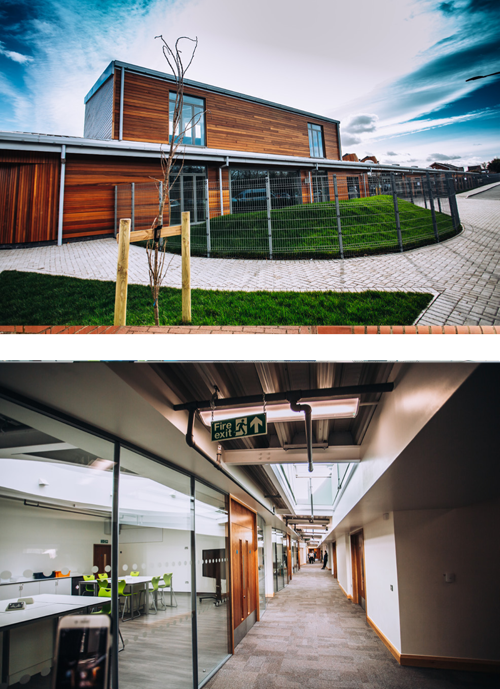
Dorothy Goodman School
Client: Dorothy Goodman School
Location: Hinckley Leicestershire
Project value: £5.9m
Construction of a new single storey specially equipped school, housing state-of-the-art amenities for 270 pupils aged 11-19. Providing a central hub for pupils with a wide range of learning disabilities, the building features multiple sensory rooms, spacious classrooms, purpose-built skill rooms, an external sensory courtyard, along with staff space, a large hall and kitchen facilities.
Grantham Fire Station
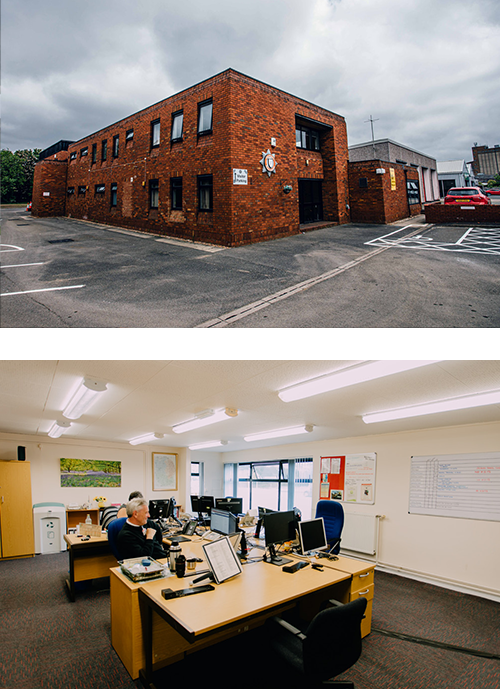
Grantham Fire Station
Client: Lincolnshire Fire & Rescue
Location: Grantham Lincolnshire
Project value: £1.1m
Refurbishment and reconfiguration of the existing Fire Station which was originally built in the 1960’s. Works included; new training rooms, kitchen and rest area and an upgrade to the existing changing area. Externally, we demolished the existing training tower which was deemed structurally unsafe, and re-built a brand new fire tower.
Greenwood Health Centre
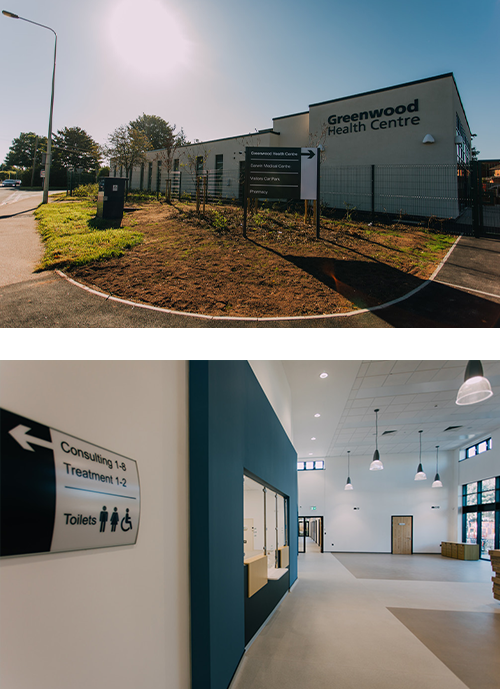
Greenwood Health Centre
Client: Staffordshire County Council
Location: Burntwood Staffordshire
Project value: £3.4m
Design and construction of a new single storey health care and wellbeing centre with pharmacy (approx. 1,175m²) and supporting auxiliary spaces, located on the former site of Greenwood Care Home in Burntwood, Staffordshire. The scheme is funded by NHS England’s Estates and Technology Transformation Fund, which aims to improve healthcare services for patients across the country with modernised facilities and technology.
Radcliffe House Refurbishment
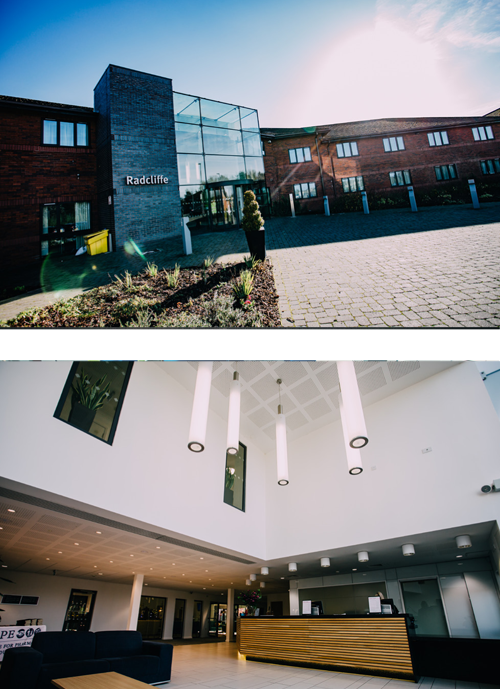
Radcliffe House Refurbishment
Client: University of Warwick
Location: Warwick
Project value: £6.0m
This scheme involved a total internal refurbishment of Radcliffe House; a 154-bed residential conference and training centre. A complete refit of the reception, bar, meeting rooms and lounge area was undertaken and now features a new modern design, which is both aesthetically pleasing and sustainable. Heating and ventilation modifications, and PATA upgrades were undertaken, along with the refurbishment. This has not only enhanced the delegate experience but also creates an eco-friendly environment.
Nottingham College Construction Skills Centre
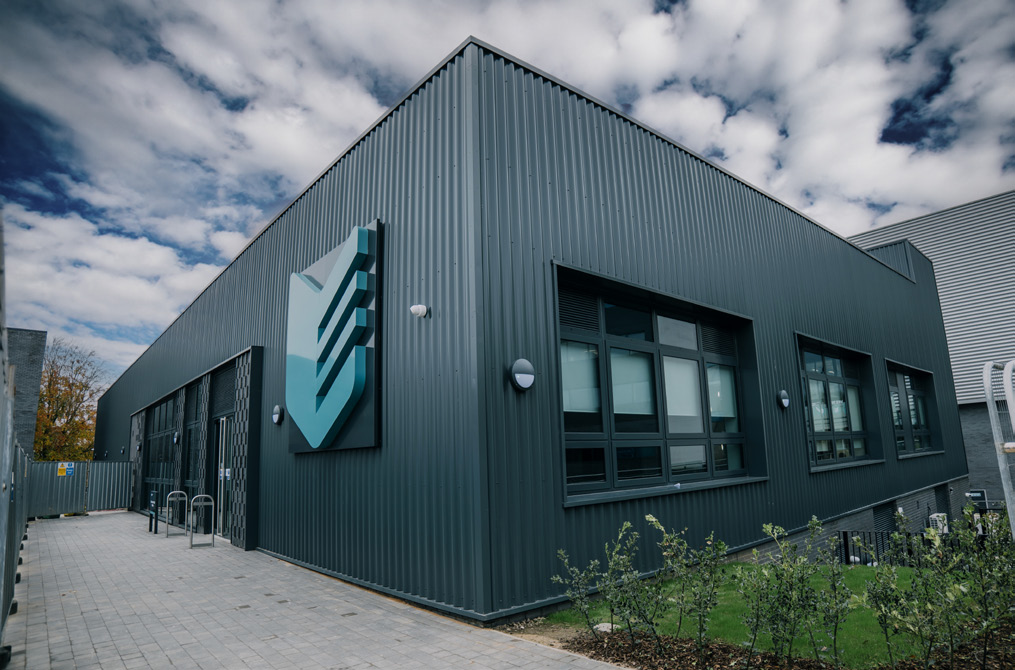
Nottingham College Construction Skills Centre
Client: Nottingham College
Location: Nottingham (Basford Campus)
Project value: £5.4m
A new build specialist centre offering flexible teaching and learning facilities that will support the curriculum and estate objectives of the college, meeting the growing need to provide training for construction skilled trades in the local area.
Sutton on Sea Colonnade
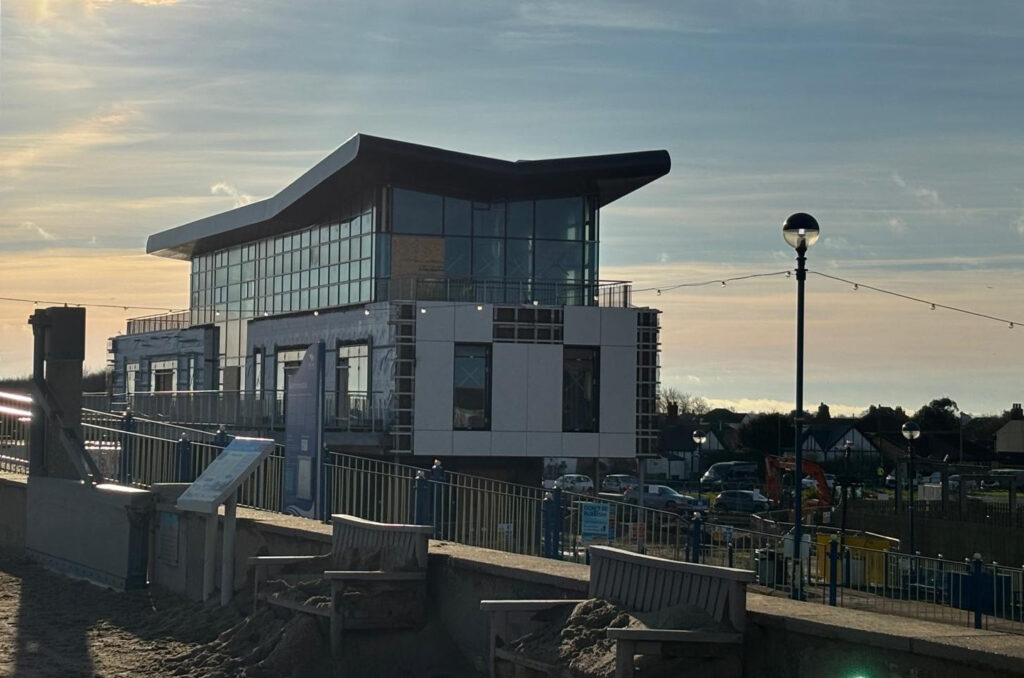
Sutton on Sea Colonnade
Client: East Lindsey District Council
Location: Sutton on Sea Lincolnshire
Project value: £7.0m
The construction of a new multifunctional building and grounds at Sutton on Sea’s former Colonnade and Pleasure Gardens site. The enhancements will provide local residents and visitors with a new state-of-the-art building, with lettable space for retail, sea view café and restaurant, along with transformative facilities including toilets and new exhibition space.
Dunstall Park Primary School
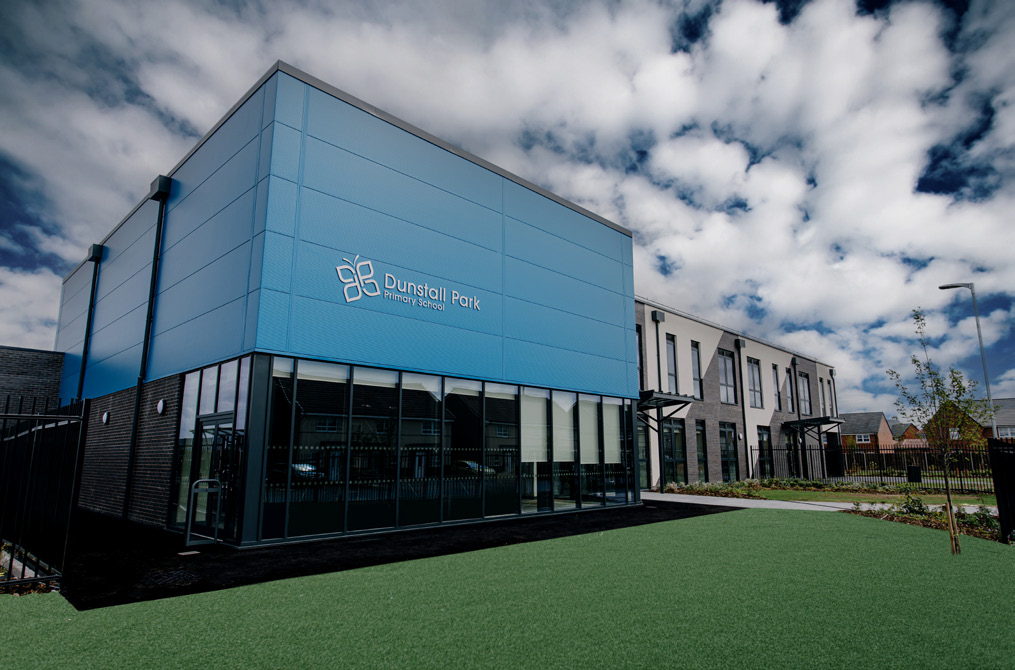
Dunstall Park Primary School
Client: Staffordshire County Council
Location: Tamworth Staffordshire
Project value: £6.4m
Construction of a new two-storey one form entry primary and nursery school. The 1,400 square metre school comprises seven classrooms, a separate nursery and practical area, staff offices and an indoor school hall, with catering facilities and features acoustic panelling and tiles. Extensive outdoor space includes a play area, multi-use games area and a playing field for a range of sporting activities.
Tower Gardens Pavilion
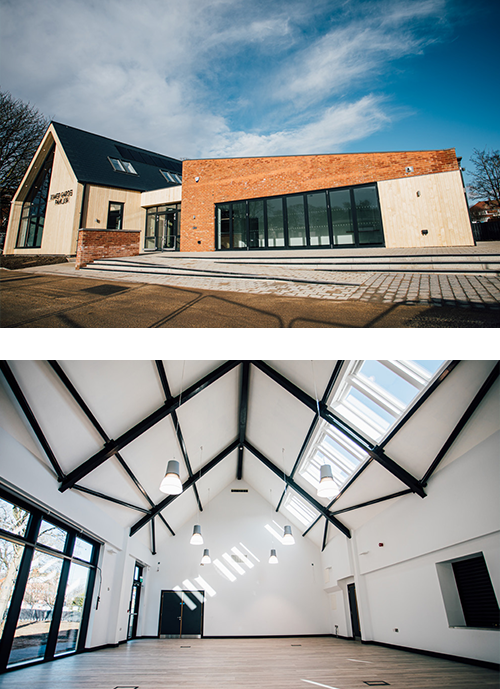
Tower Gardens Pavilion
Client: Skegness Town Council
Location: Skegness Lincolnshire
Project value: £1.6m
Design and construction of a new sustainable, multi-occupier community asset providing permanent office space for Skegness Town Council (whose lease on existing premises was coming to an end) whilst providing much needed accessible facilities for the local community. The Pavilion has flexibility to be used by a diverse range of community groups providing support services to local residents.
Nottingham College The Gateway Building
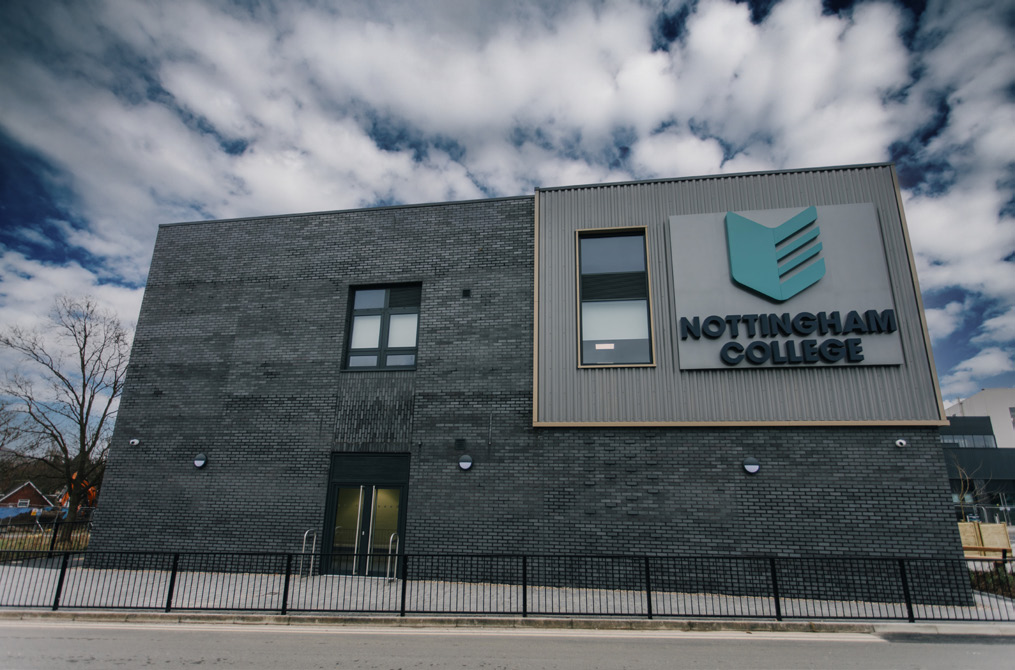
Nottingham College The Gateway Building
Client: Nottingham College
Location: Nottingham (Basford Campus)
Project value: £5.4m
The Gateway is a new two-storey building providing bespoke facilities for students with learning difficulties and/or disabilities (SLDD). Opening to students in February 2025, it comprises 13 classrooms, a teaching kitchen, dining area and ancillary spaces across a gross internal floor area of 1,350m2, as well as associated external works to the grounds.
South Nottinghamshire Academy Maple Building
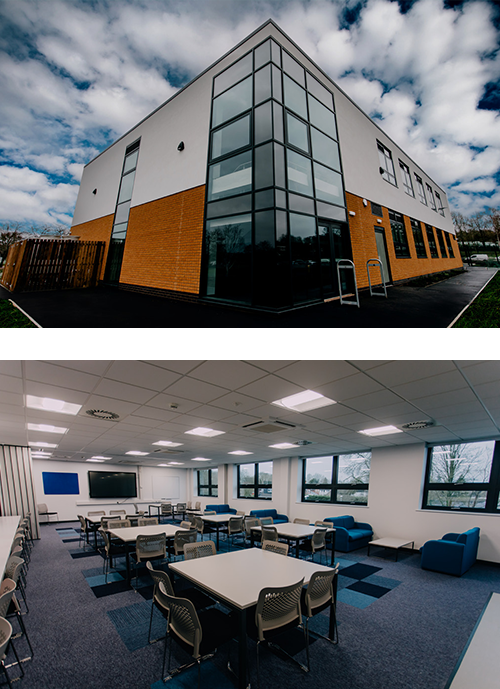
South Nottinghamshire Academy Maple Building
Client: South Nottingham Academy
Location: Nottinghamshire (Radcliffe on Trent)
Project value: £2.6m
Design and construction of a new two-storey teaching block, known as The Maple Building, to form part of the South Nottinghamshire Academy’s plans to expand and enhance its learning experience within the East Midlands region – providing an additional 150 school places.
Global Lounge
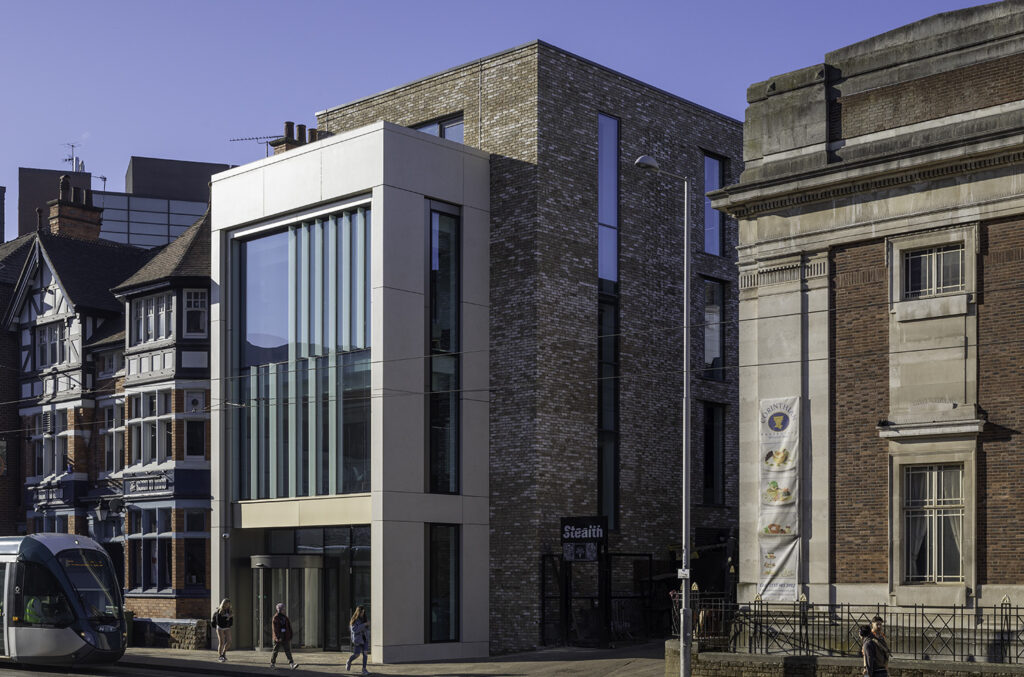
Global Lounge, Nottingham Trent University
Client: Nottingham Trent University
Location: Nottingham (City Campus)
Project value: £6.0m
The building consists of three storeys of general office and meeting spaces with a ‘shop front’ and exhibition space on the ground floor to showcase key Nottingham Trent University initiatives. The lounge offers international and UK students a space to meet, host events and promote internationalism.
Sherwood Observatory & Planetarium
Sherwood Observatory Science Discovery Centre & Planetarium
Client: Mansfield & Sutton Astronomical Society
Location: Sutton-In-Ashfield Nottinghamshire
Project value: £6.8m
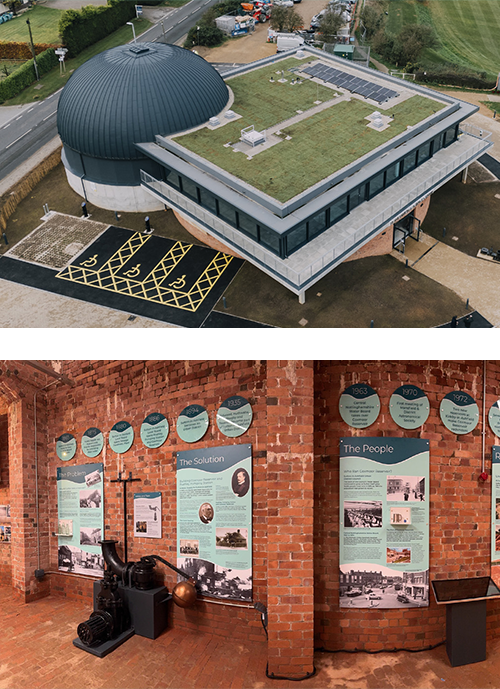
Design and construction of a new, state-of-the-art Science Discovery Centre and 59-seat Planetarium for the Mansfield and Sutton Astronomical Society in Sutton in Ashfield. The development has transformed a disused underground Victorian reservoir, which was constructed in the 1880s, into an education centre for school and group visits, and features an exhibition hall, classrooms, a café and meeting rooms, as well as the state-of-the-art planetarium – the first of its kind to be built in the UK for more than a decade.
Air & Space Institute
Air & Space Institute
Client: Lincoln College Group
Location: Newark Nottinghamshire
Project value: £10.0m
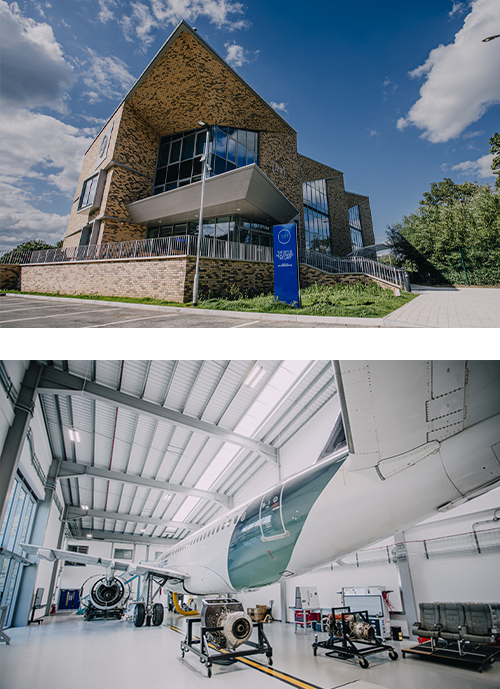
Design and construction of the new state-of-the-art Air and Space Institute (ASI) for Newark College, part of the Lincoln College Group, at the former cattle market site in Newark. The new three-storey building is only the second of this type of College building to be built in the UK and provides world class training for the air and space industry, accommodating a full-sized Airbus A318 for hands-on teaching experience.
Barrs Hill School Re-development
Barrs Hill School Re-development
Client: Coventry City Council
Location: Coventry
Project value: £6.5m
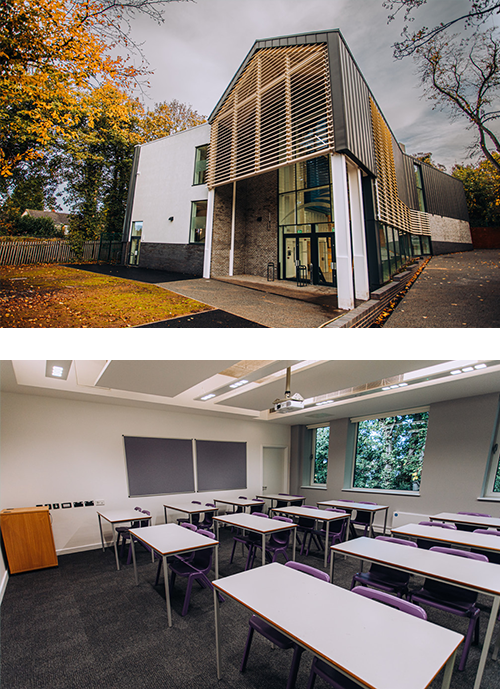
Construction of ‘The Bridge’ a new-build 2-storey seven classroom teaching block custom-designed for 180 Year-7 students. It provides social and teaching space to support a smooth transition into secondary education. The project also comprised an extension to expand the science department, re-purposing under-utilised spaces into additional classrooms and upgrading the multi-gym facility.
Cardinal Newman School
Cardinal Newman School
Client: Coventry City Council
Location: Coventry
Project value: £3.7m
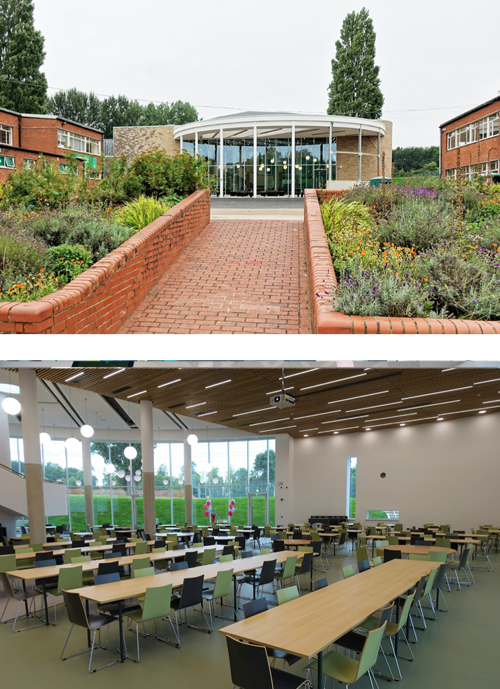
Expansion and refurbishment of the Cardinal Newman Catholic School which caters for students aged 11-19 years. The scheme is part of the Government’s drive to provide extra student spaces in Coventry. The project involved the construction of a new dining hall and the refurbishment and remodelling of existing classrooms and dining spaces to create optimised teaching spaces.
Fradley Park Primary School
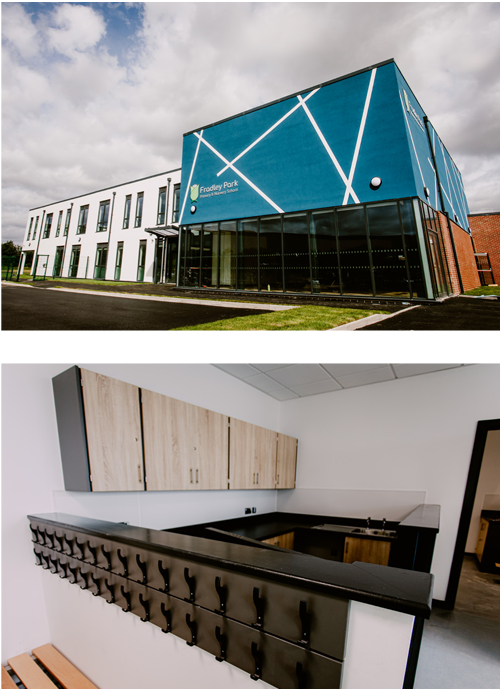
Fradley Park Primary School
Client: Staffordshire County Council
Location: Lichfield Staffordshire
Project value: £4.8m
Construction of a two-storey one form entry primary school. The new facility offers 210 primary and 26 nursery places to the local area of Fradley and houses several classrooms, a library, catering spaces, indoor sports facilities and an outdoor play area. There is also a MUGA (multi-use games area) pitch on site to enable a number of sports activities for pupils.
Amenities Building
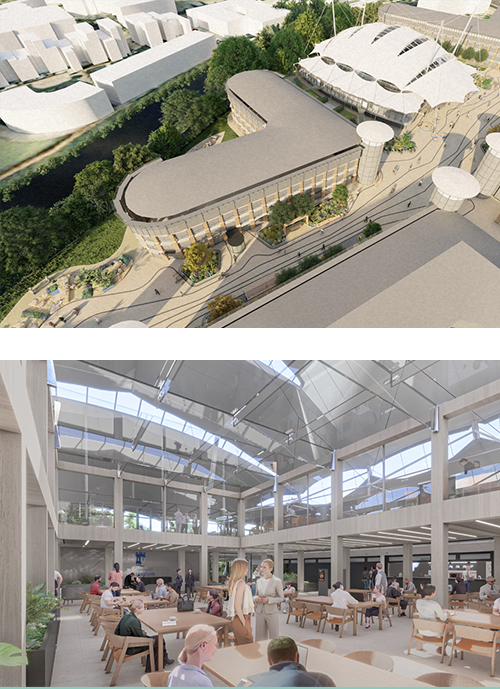
Amenities Building, University of Nottingham
Client: University of Nottingham
Location: Nottingham (Castle Meadow Campus)
Project value: £12.0m (Due for Completion in April 2025)
Refurbishment and renovation of the Grade II Listed former HMRC building. When complete, it will feature state-of-the-art facilities and will be a hub for collaboration for the whole community – from local schools and businesses to academics and industry.
Urgent Treatment Centre
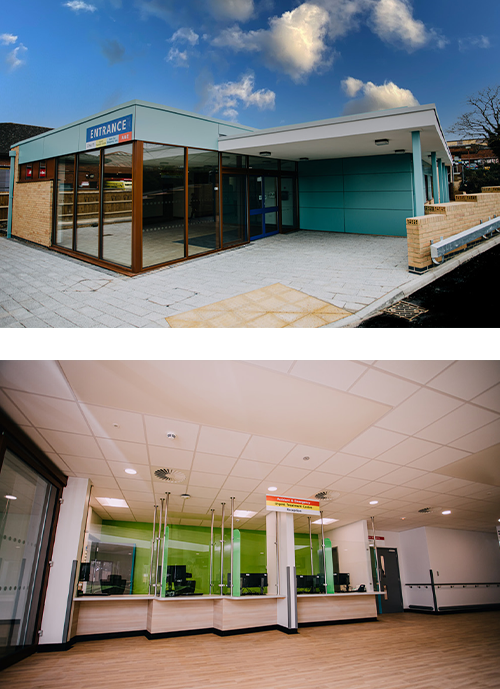
Urgent Treatment Centre, Lincoln County Hospital
Client: Lincoln County Hospital
Location: Lincoln
Project value: £2.7m
Extension to the Accident & Emergency Department to reduce overcrowding and meet demand for rising patient numbers. The extension includes 12 new emergency treatment rooms, an X-Ray room, foyer, reception and waiting area. It provides a new entrance into A&E and a through route to the Resus Area.
Sports Centre, University of Derby
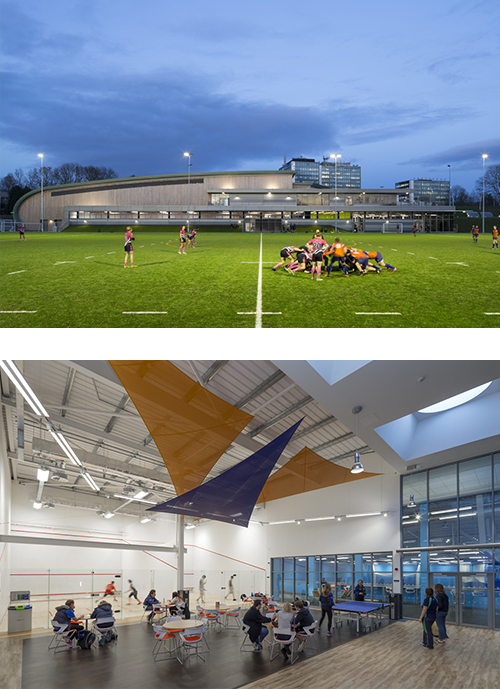
Sports Centre, University of Derby
Client: University of Derby
Location: Dreby (Kedleston Road Campus)
Project value: £8.4m
Design and construction of the University of Derby’s Sports Centre at the University’s Kedleston Road campus. The state-of-the-art multi-sports centre provides a 50m, three-lane indoor sprint lane with adjacent strength and conditioning areas, along with an analysis lab enables users to take their training to the next level.
Barwell Medical Centre
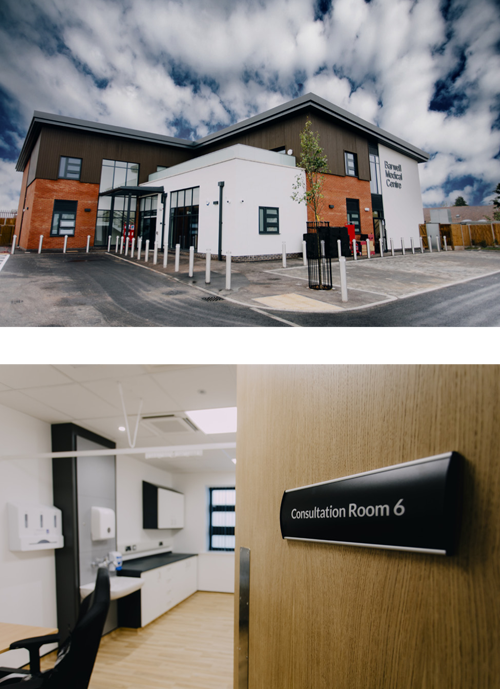
Barwell Medical Centre
Client: Barwell Medical Property Ltd
Location: Barewell Leicestershire
Project value: £3.6m
Design & construction of a new Medical Centre for patients in the Barwell area of Leicestershire. The new two-storey facility replaces the existing GP Surgery on Jersey Way which was deemed no longer fit-for-purpose and unable to meet the growing demand for its services from the local community.
Advanced Technology Innovation Centre
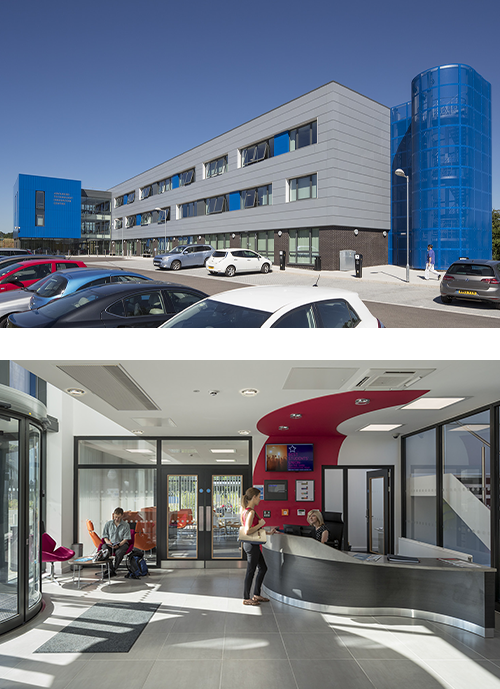
Advanced Technology Innovation Centre
Client: Loughborough University
Location: Nottingham (Jubilee Campus)
Project value: £4.0m
This design and build scheme has created a new purpose built Innovation Centre on the Loughborough University Campus. The 3000sqm centre is occupied by startup and growing companies with a focus in the Advanced Technology Field and will support the growth of the businesses and the local economy in a fully serviced and flexible environment.
Malcolm Arnold Academy
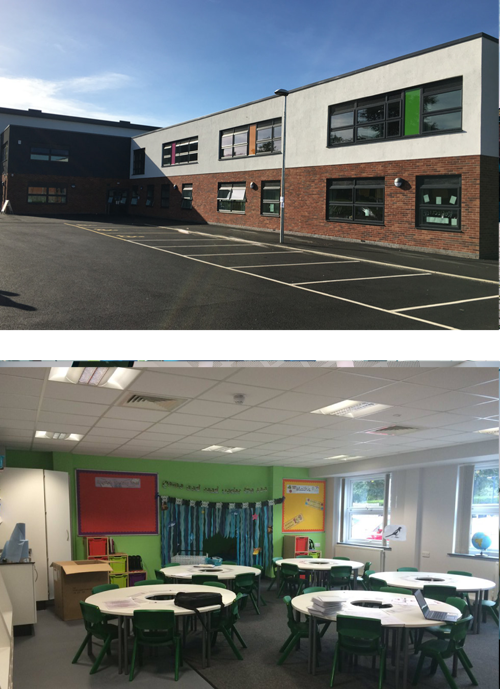
Malcolm Arnold Academy
Client: David Ross Education Trust
Location: Northampton
Project value: £4.0m
Design and Build of the new Malcolm Arnold Academy is a co-educational school for 420 pupils aged 4-11 years, accommodating two Reception classes and two Year 1 classes. The new two-storey facility houses 14 classrooms, a library, main hall/dining area, special educational needs areas and an activity room.
